Maximizing Space: Small Bathroom Remodel Design Ideas with Big Impact
Creative Design Solutions to Make the Most of Your Small Bathroom Space
Designing a small bathroom can be a challenge, but it doesn’t have to be overwhelming. With the right bathroom remodel design, even the smallest spaces can be transformed into functional, stylish, and inviting retreats. Whether you’re working with limited square footage or simply want to maximize every inch of your bathroom, there are clever bathroom remodel ideas that can make a big impact. From smart storage solutions to sleek walk in showers, this guide will provide creative tips to help you achieve a stunning bathroom transformation.
If you’re
planning a bathroom remodel in Dallas or just looking for fresh restroom remodeling ideas, this article will inspire you to make the most of your space without sacrificing style.
1. Consider a Walk In Shower to Save Space
One of the most effective ways to maximize space in a small bathroom is by replacing a bulky bathtub with a sleek walk in shower. Walk in showers are not only practical but also open up the bathroom, creating the illusion of more space. With the use of glass enclosures, a walk in shower adds a clean, modern look to any bathroom remodel design.
For a truly seamless design, opt for a curbless or low-threshold walk in shower, which allows for easy access while maintaining a minimalist aesthetic. Additionally, incorporating recessed shelving inside the shower will provide storage for toiletries without taking up extra space, keeping everything neatly organized.
If you're embarking on a bathroom renovation in Dallas, a walk in shower is an ideal solution to maximize your small bathroom's functionality while giving it a modern upgrade.
2. Opt for Wall-Mounted Fixtures
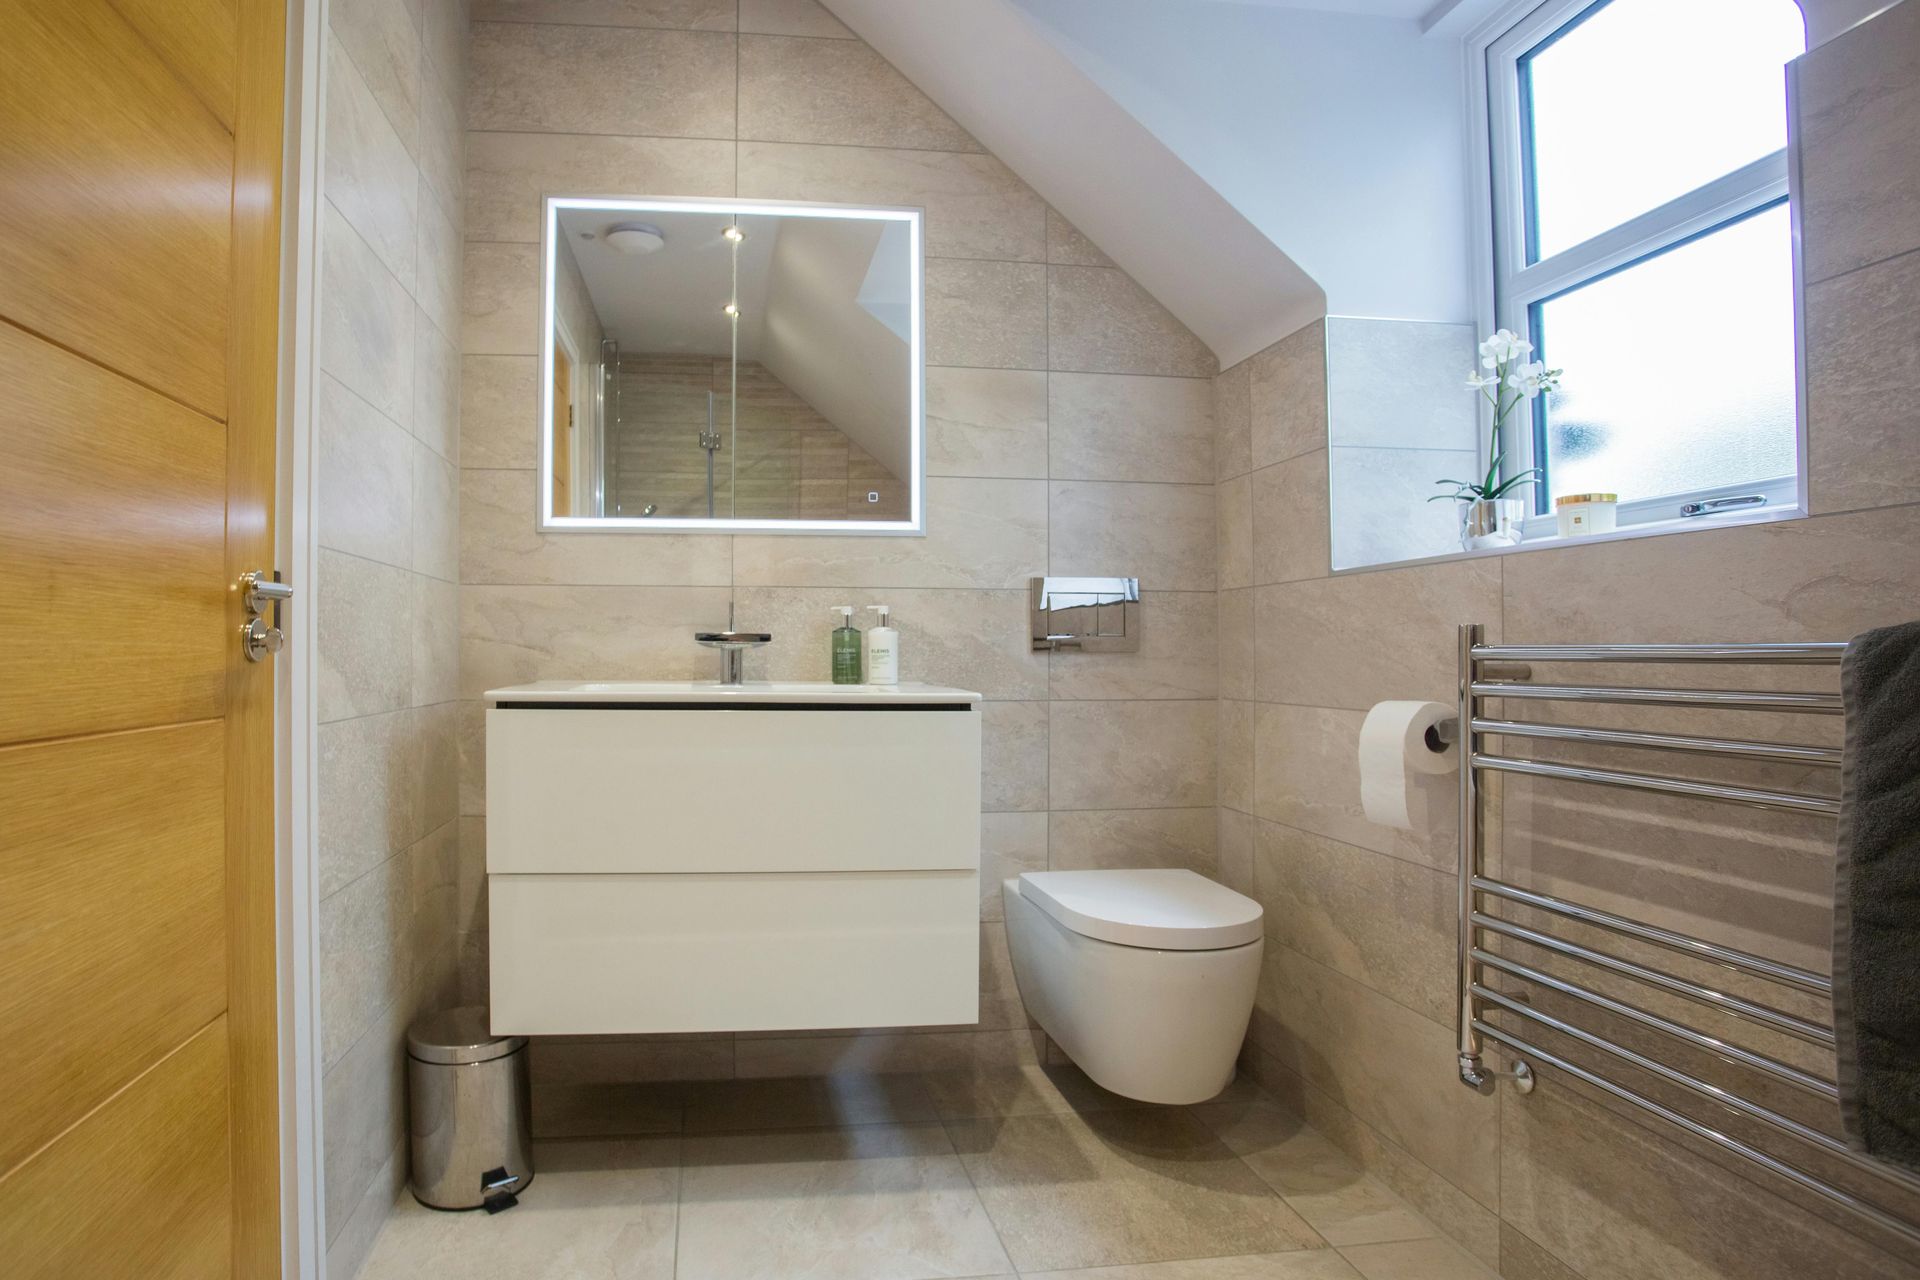
In small bathrooms, every inch of floor space is valuable. One of the best ways to create the illusion of more room is by using wall-mounted fixtures in your bathroom remodel design. From wall-mounted sinks and toilets to floating vanities, these features help free up floor space and make the bathroom feel larger.
A floating vanity, for example, adds both storage and style without taking up too much room. Pair it with a large mirror to reflect more light and enhance the sense of space. Similarly, a wall-mounted toilet offers a sleek, contemporary look while saving valuable square footage.
For a bathroom remodel in Dallas, wall-mounted fixtures are a popular choice for homeowners seeking a modern, space-saving solution.
3. Use Large Tiles to Create an Open Feel
When it comes to bathroom flooring and walls, the size of your tiles can have a surprising impact on the perception of space. Large tiles, especially in neutral tones, can make a small bathroom feel more open and less cluttered. By minimizing grout lines, larger tiles create a more seamless surface, which visually expands the space.
For walls, consider running tiles all the way to the ceiling in the shower area or behind the vanity. This vertical extension draws the eye upward, further enhancing the feeling of height and openness. Pairing large-format tiles with sleek, reflective surfaces like glass or chrome fixtures will amplify this effect in your bathroom remodel design.
In bathroom remodel Dallas projects, large tiles are often used to create a spacious and airy feel, even in the smallest of bathrooms.
4. Incorporate Built-In Storage
Storage can be a challenge in small bathrooms, but built-in solutions are a great way to make the most of available space. Instead of adding bulky storage units that take up floor space, consider recessed shelving, niches, or cabinets built into the walls. These custom solutions offer ample storage for toiletries, towels, and other bathroom essentials without crowding the room.
For example, you can install a recessed niche in the shower to hold shampoo and soap, or add a built-in shelf above the toilet for extra towels. In restroom remodeling ideas, clever storage solutions are key to maintaining a clutter-free environment while maximizing functionality.
Incorporating built-in storage in your bathroom renovation in Dallas will not only help you stay organized but also keep your bathroom looking clean and stylish.
5. Maximize Light for a Brighter Space
Lighting plays a crucial role in making a small bathroom feel larger and more inviting. Natural light is ideal, so if you have a window in your bathroom, make the most of it by using sheer or frosted coverings that allow light to filter through while maintaining privacy. If natural light is limited, consider installing a skylight or using strategically placed mirrors to reflect light throughout the space.
In terms of artificial lighting, layering is key. Use a combination of task lighting, such as sconces around the mirror, and ambient lighting from recessed ceiling fixtures to brighten the entire room. LED strip lighting under vanities or inside niches can also add a soft glow, enhancing the overall ambiance of your bathroom remodel design.
For homeowners tackling a bathroom remodel Dallas,
upgrading the lighting is a simple but effective way to make the room feel bigger and more luxurious.
6. Choose a Compact Vanity
The vanity is often the centerpiece of a bathroom, but in a small space, choosing the right size and style is crucial. Opt for a compact vanity that fits the scale of the room without overwhelming it. Look for vanities that offer storage without taking up too much counter space, or consider a pedestal sink for an even more minimalist look.
A small vanity with open shelving can create a sense of airiness while providing storage for towels and toiletries. For those seeking bathroom ideas that blend function with style, a compact vanity is a must-have in small spaces.
In bathroom remodel Dallas projects, compact vanities with sleek lines are a popular choice for maximizing space while maintaining a modern aesthetic.
7. Use Mirrors to Enhance the Space
Mirrors are an essential design element in small bathrooms. They reflect light, create depth, and make the room feel more spacious. In your bathroom remodel design, consider installing a large mirror above the vanity or using mirrored cabinets to add both style and functionality.
A frameless mirror that extends across the wall can make a dramatic statement while enhancing the sense of openness. You can also incorporate smaller mirrors in strategic areas, such as above storage shelves or next to the shower, to amplify light and visually expand the room.
Mirrors are a simple yet effective way to elevate your bathroom renovation Dallas, making the space feel brighter and more inviting.
8. Go Vertical with Storage and Decor
In a small bathroom, it’s essential to make use of vertical space. Installing shelves, towel racks, or hooks on the walls can free up floor space while keeping the room organized. Tall cabinets or floor-to-ceiling storage units are also excellent bathroom remodel ideas for maximizing vertical space.
Decor items like plants or artwork can also be placed higher up to draw the eye upward, giving the illusion of more height. Using vertical space effectively is one of the best restroom remodeling ideas for creating a visually appealing and functional bathroom.
Final Thoughts
Designing a small bathroom doesn’t mean you have to compromise on style or functionality. With the right bathroom remodel design, you can maximize space while creating a beautiful, modern, and efficient bathroom that meets all your needs. From installing a sleek walk in shower to incorporating smart storage solutions, these bathroom remodel ideas will help you transform your small bathroom into a space that feels larger and more luxurious.
Whether you’re embarking on a bathroom remodel in Dallas or seeking creative restroom remodeling ideas for your home, these tips will help you make the most of your small bathroom and create a space with big impact.
Ready to work with DFW Bathroom & Shower Remodeling?
Let's connect! We’re here to help.
Send us a message and we’ll be in touch.
Or give us a call today at 469-904-0374